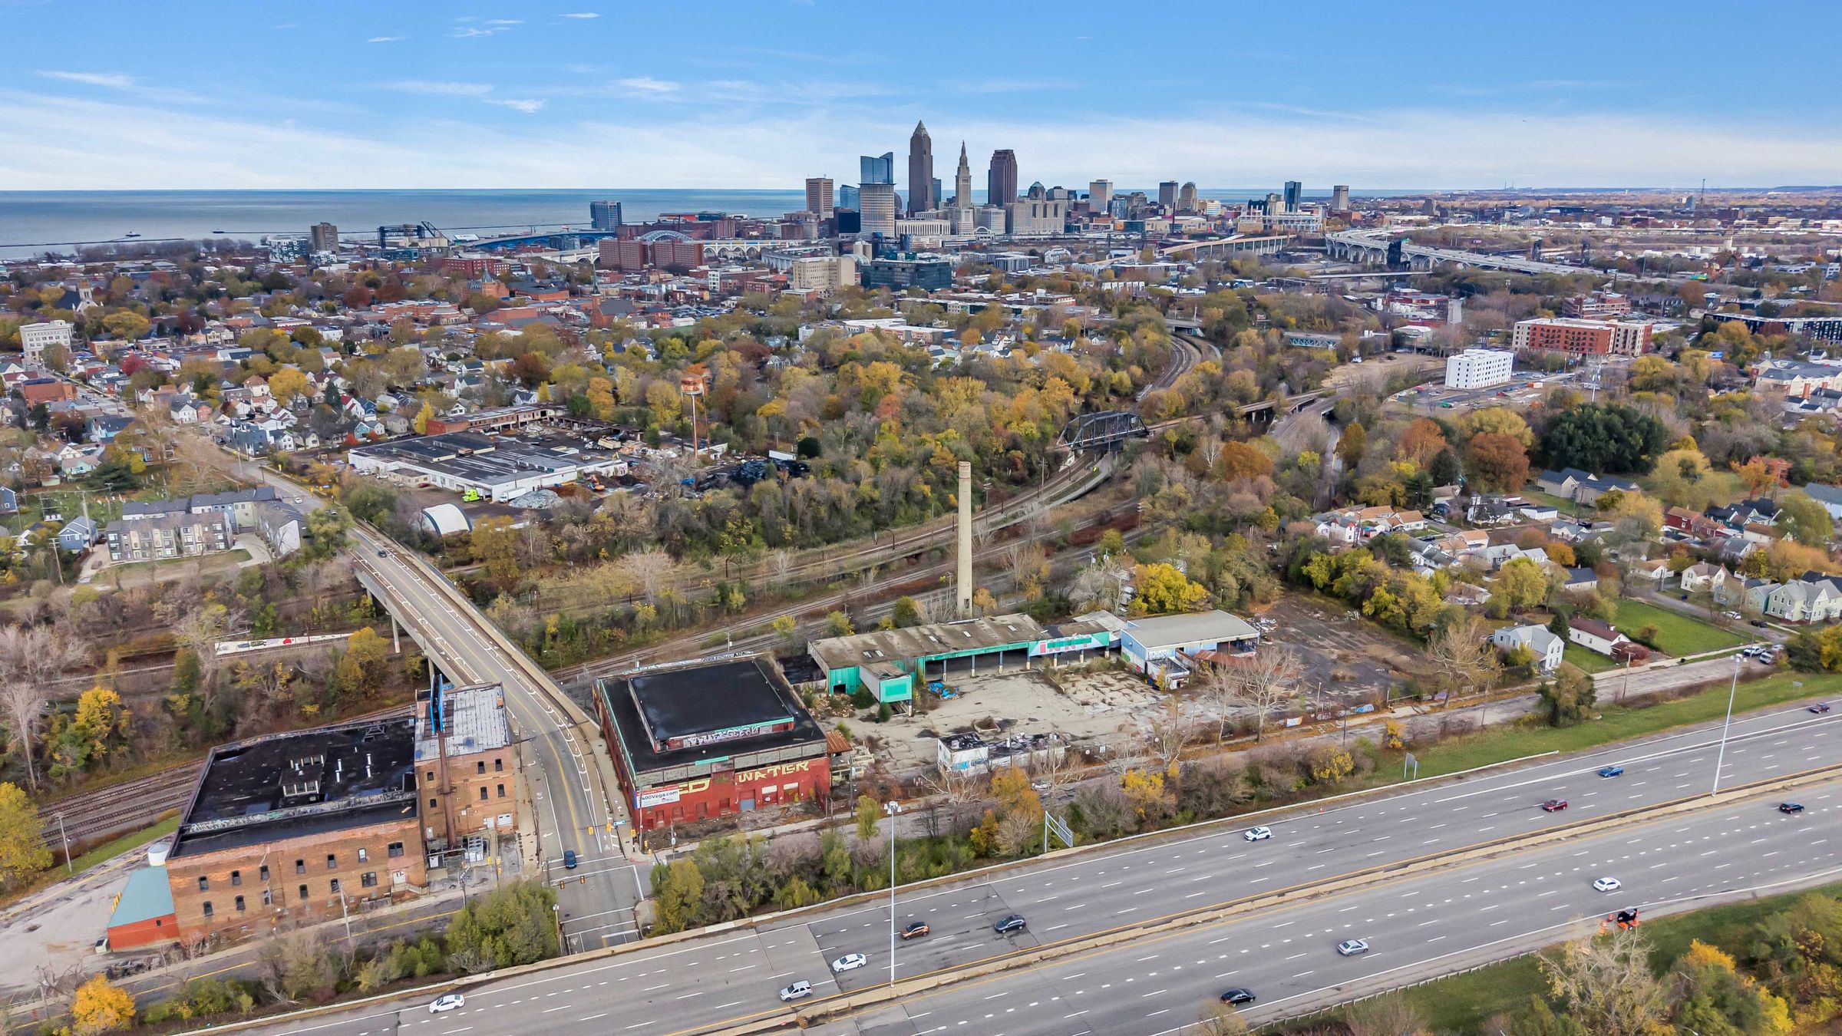
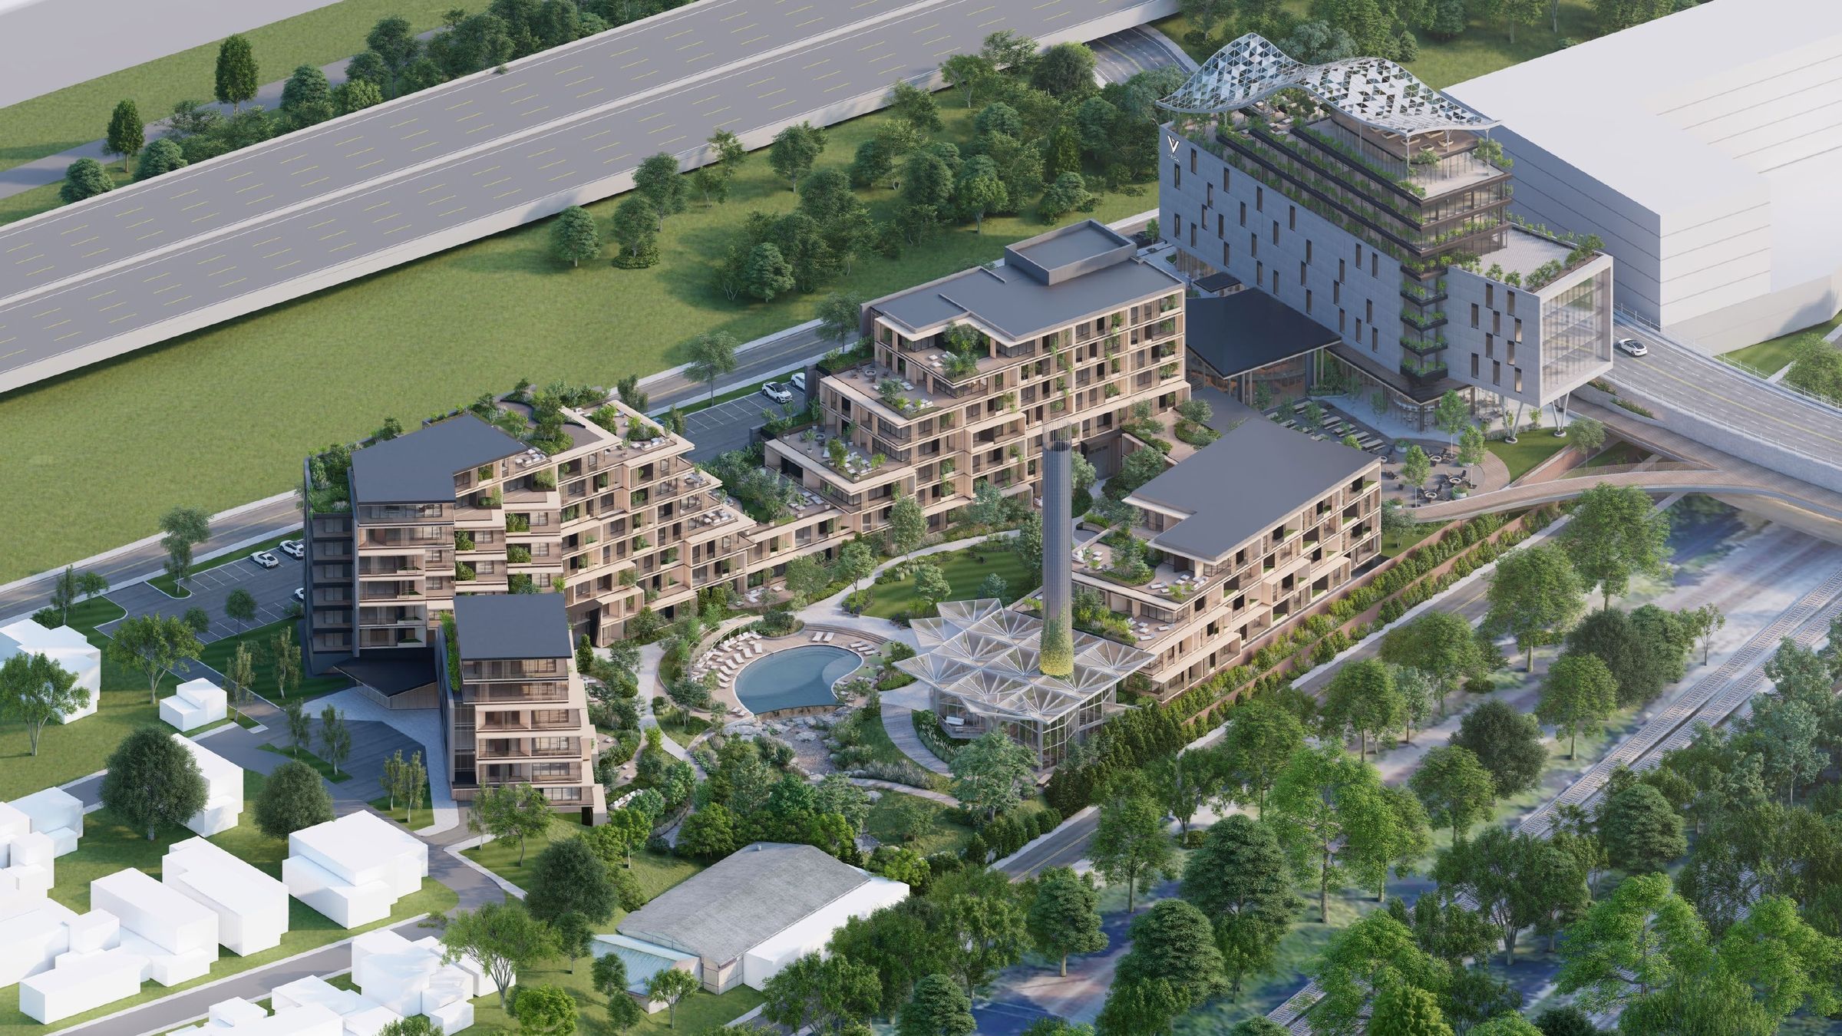
3400 Vega Ave · Cleveland, OH 44113
Source: 3400 Vega Ave offering memorandum, November 2026. Buyers should verify all details independently.
±4.95 acres at the Fulton Rd bridge, with frontage on Fulton, Vega and Train Ave, I-90 visibility and open views of the downtown skyline. The former Leisy Brewing Co. property, most recently a recycling and packaging plant. Offered at auction in January 2027.
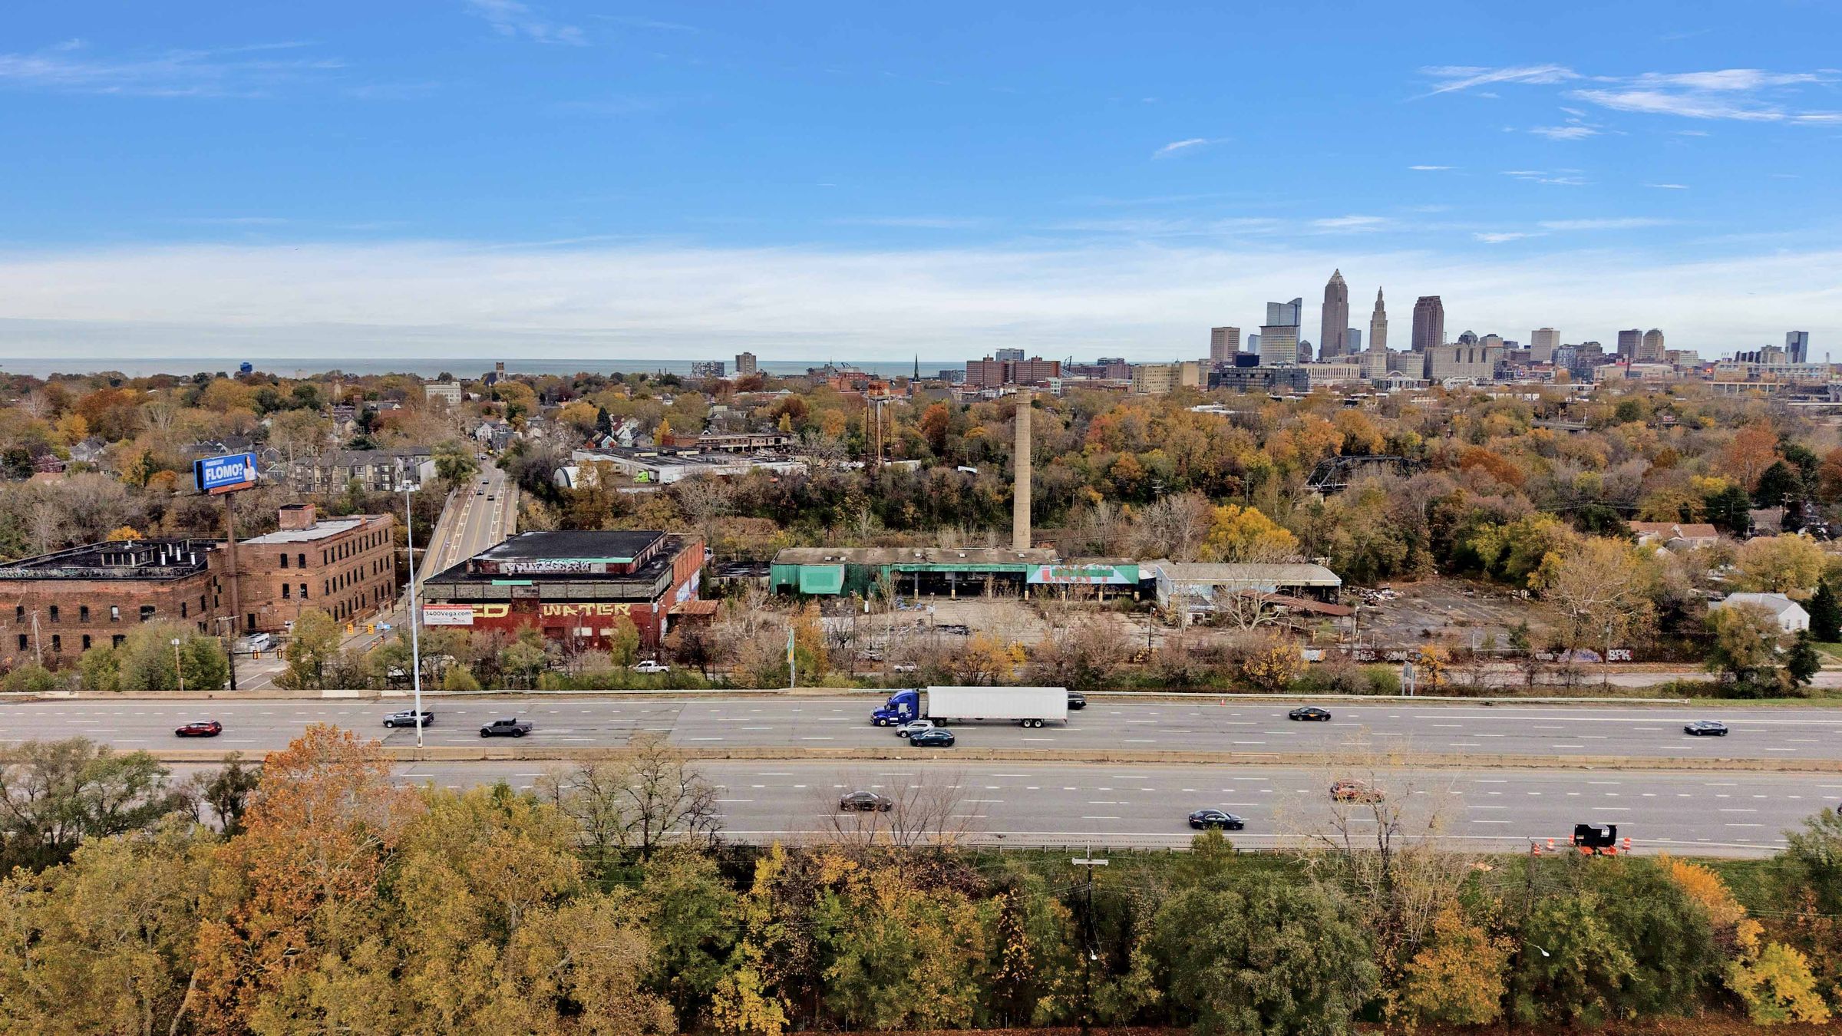
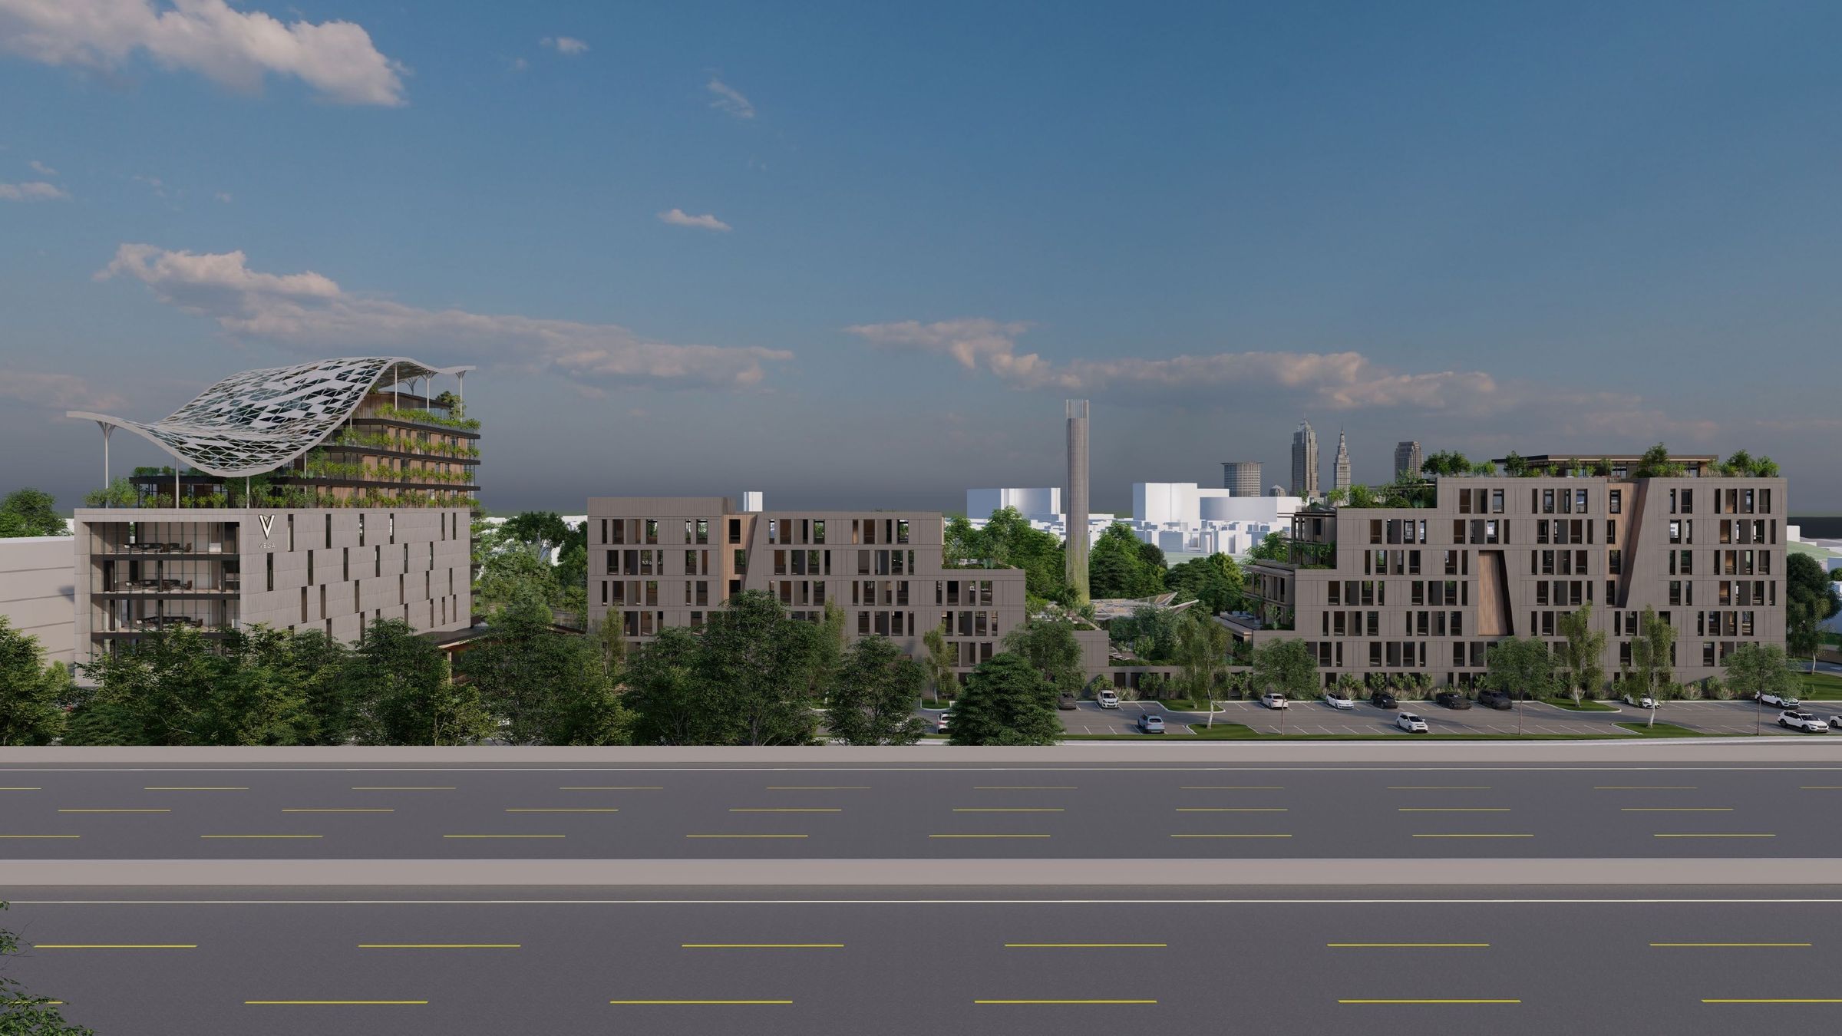 TodayConcept
Drone photography from November 2026, with the parcel outlined and nearby neighborhoods labeled.
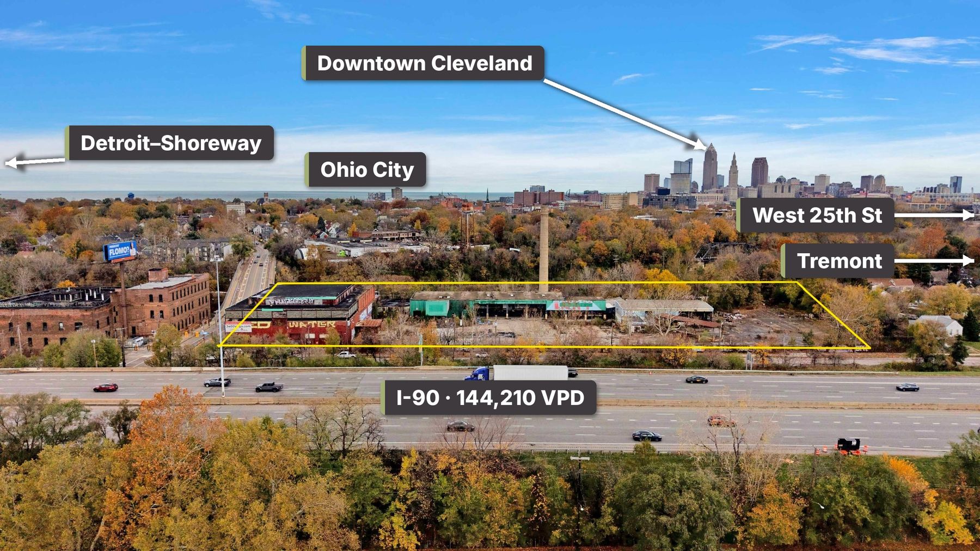
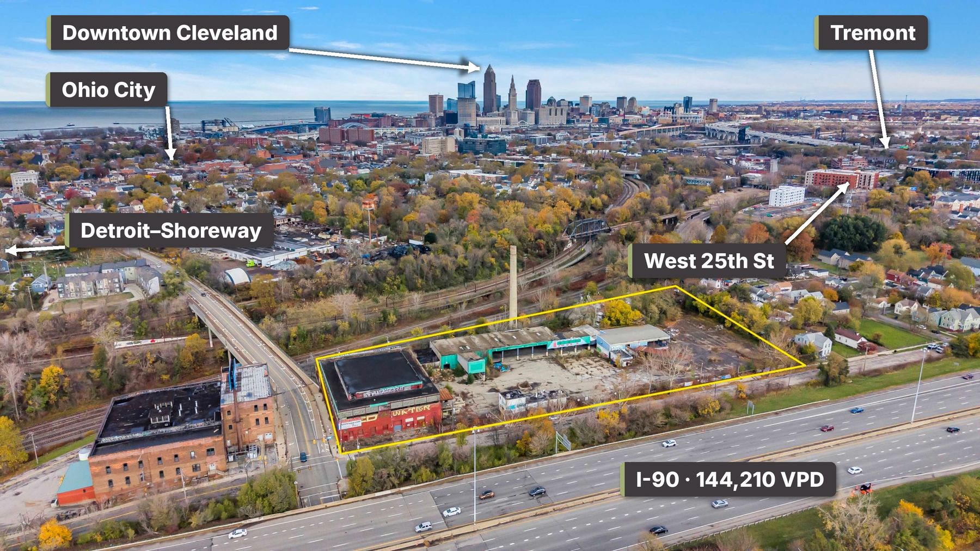
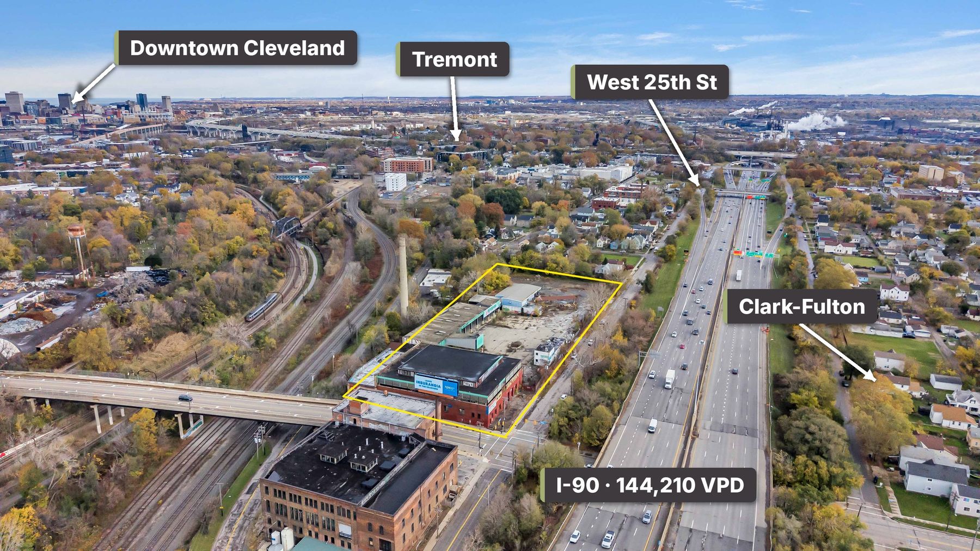
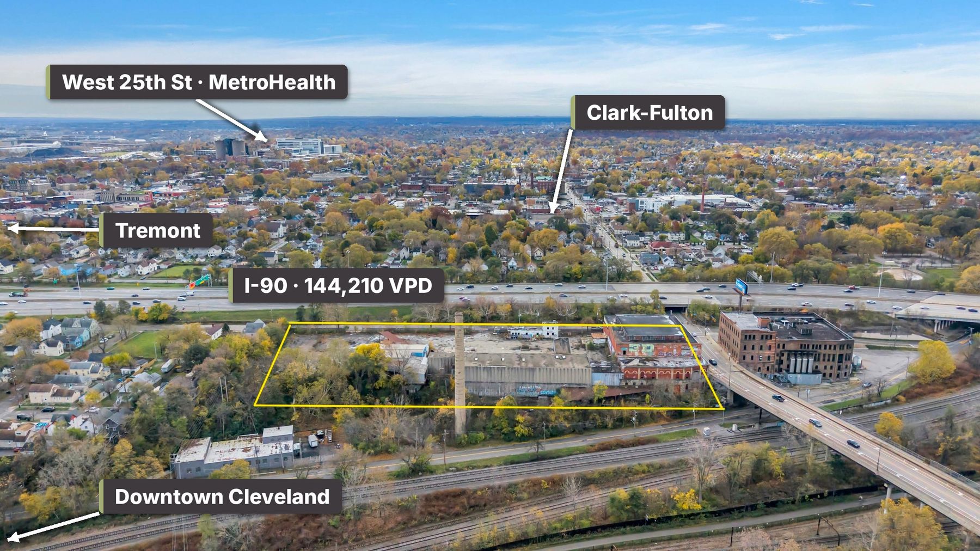
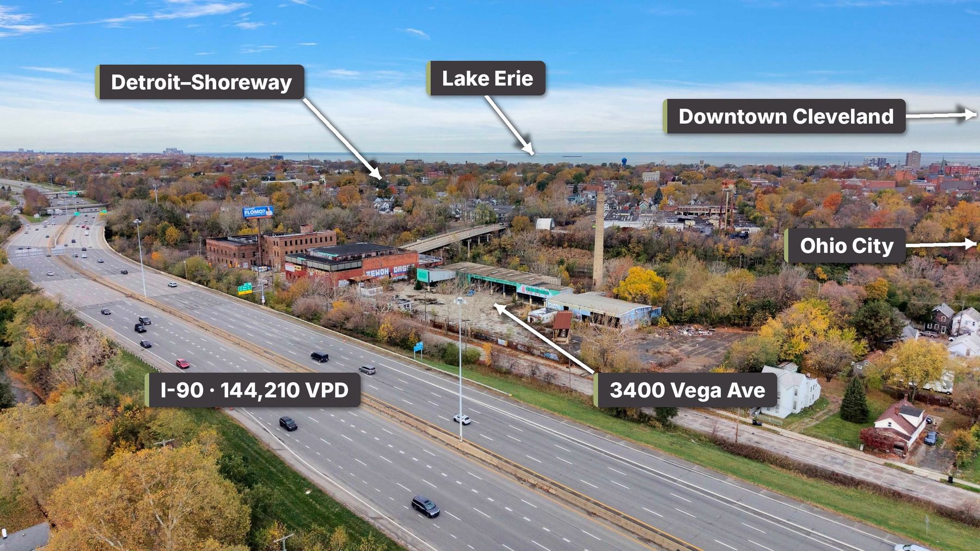
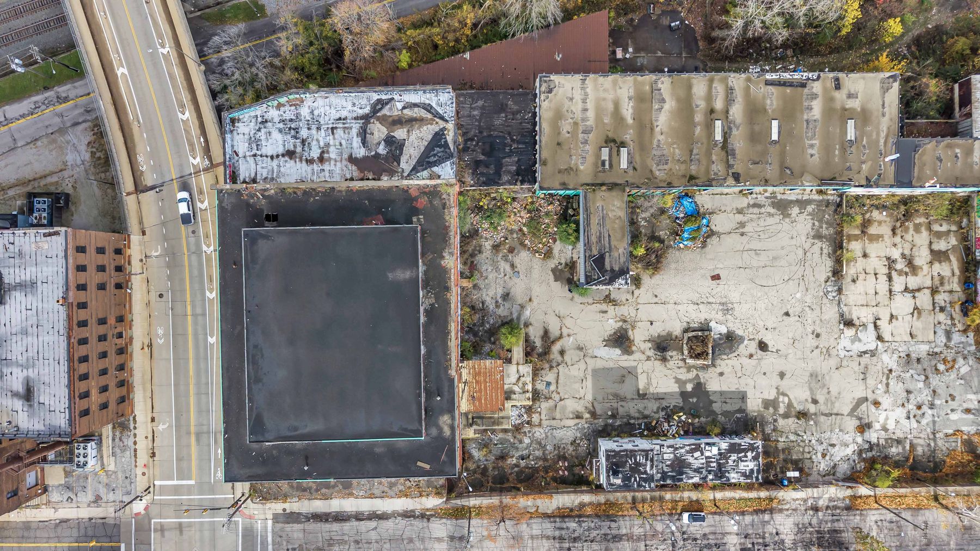
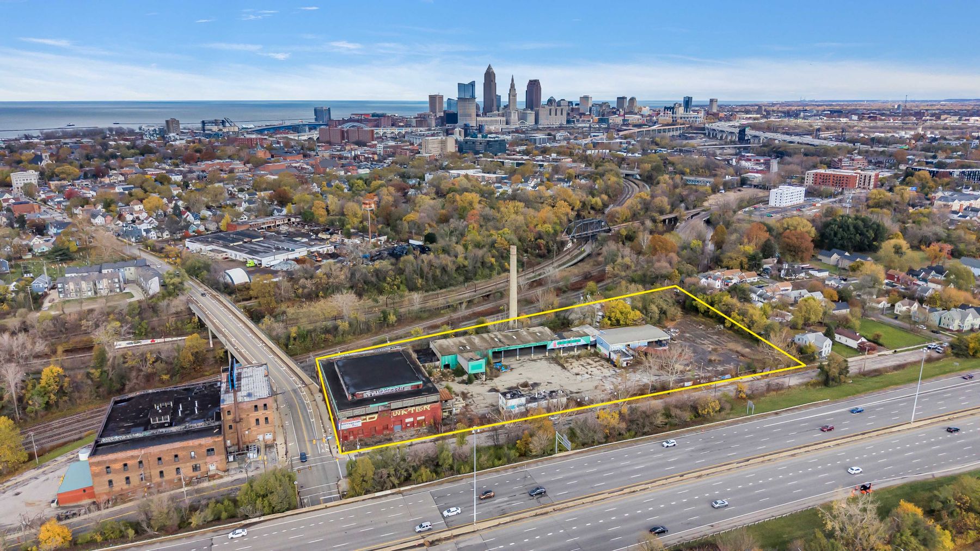
Bounded by Train Ave to the north, Fulton Rd to the west and Vega Ave to the south, directly above I-90. The Metroparks’ Red Line Greenway runs just north. About a 40′ grade drop from Vega Ave down to Train Ave. Parcel 007-19-107, Flood Zone X.
On file for review: VAP Phase I, ERM soil boring results, BUSTR NFA letters, 2022 ALTA survey.
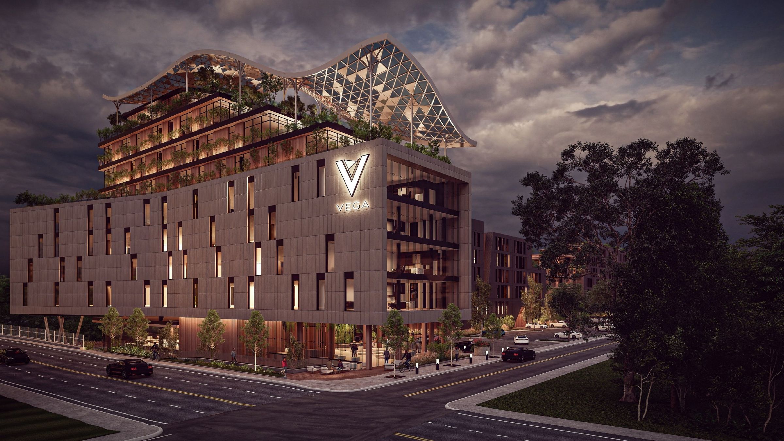
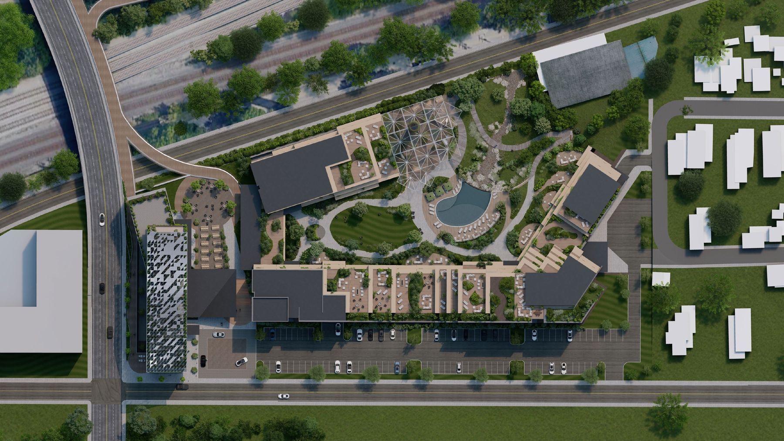
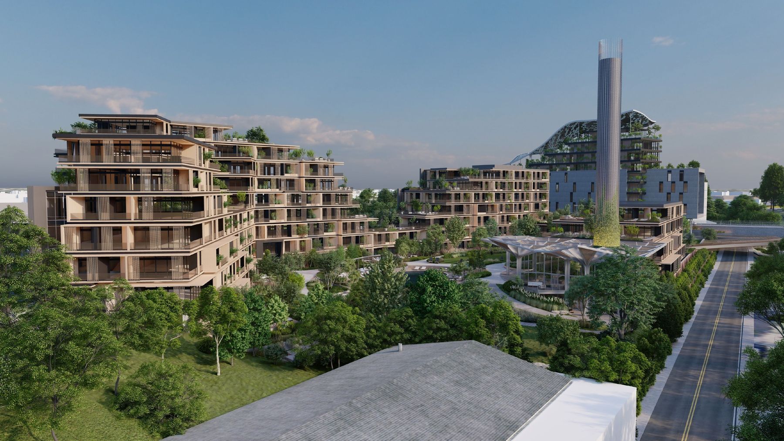
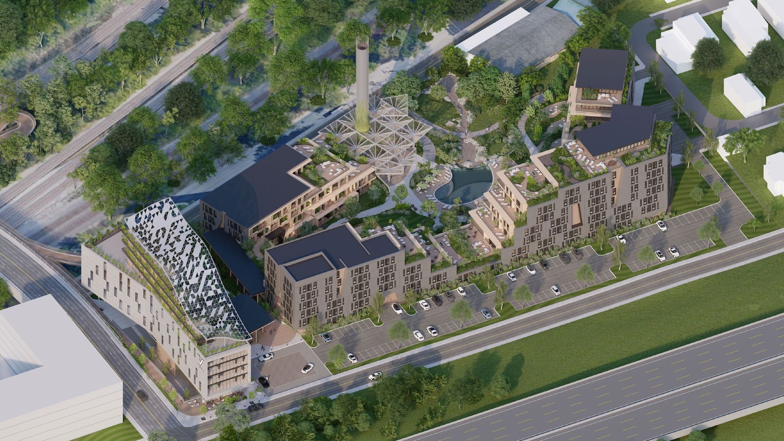
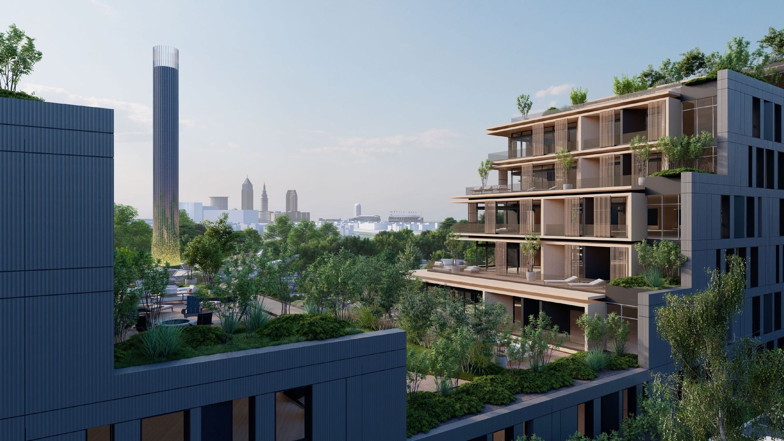
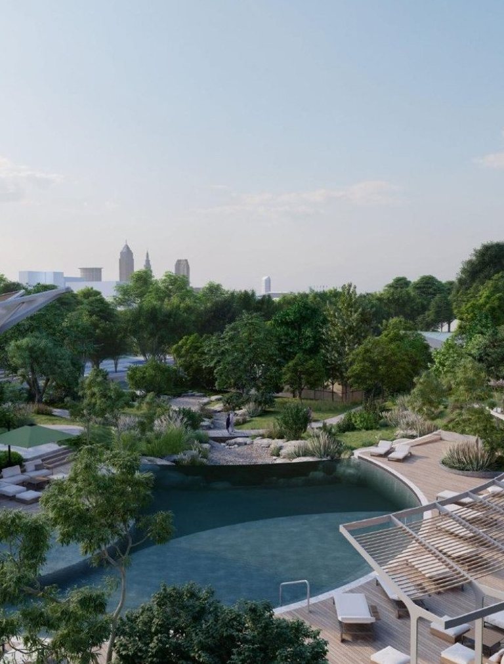
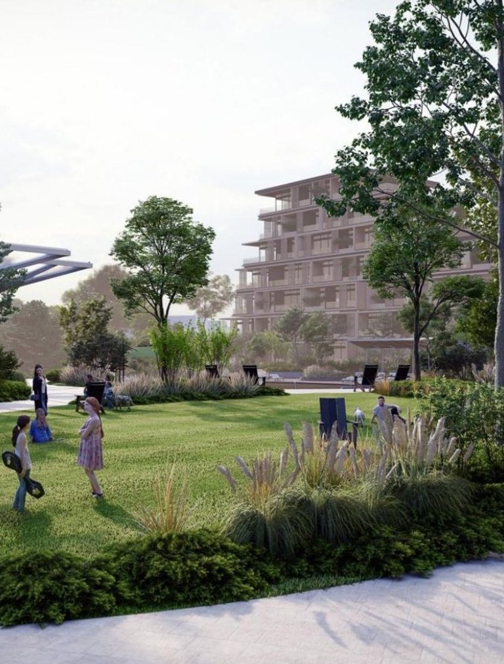
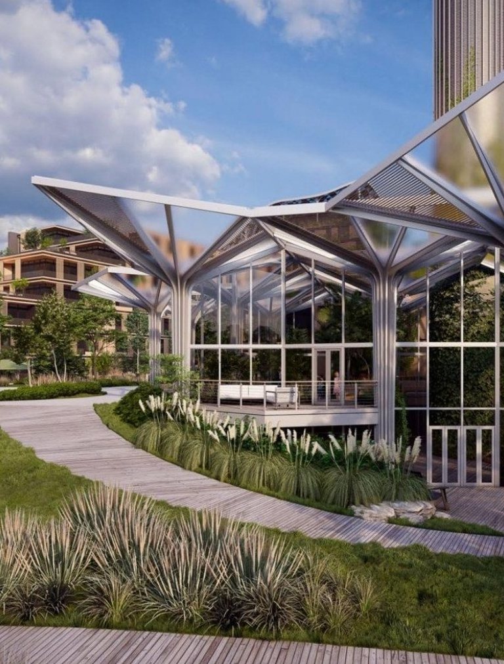
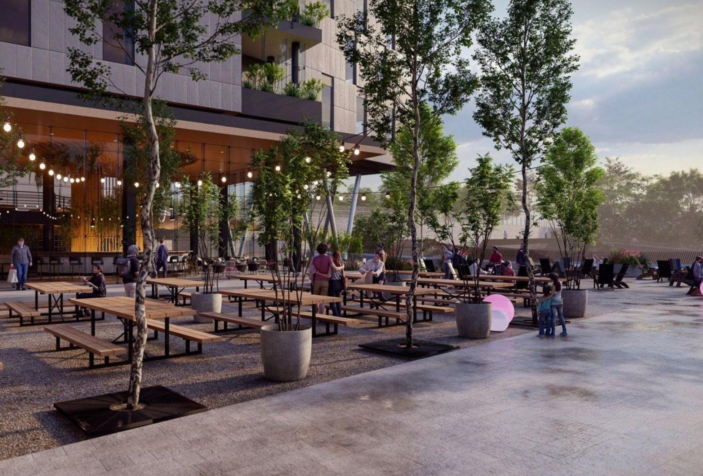
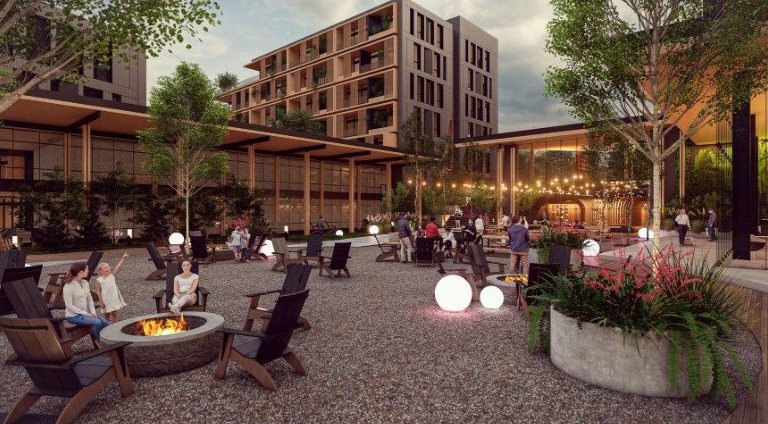
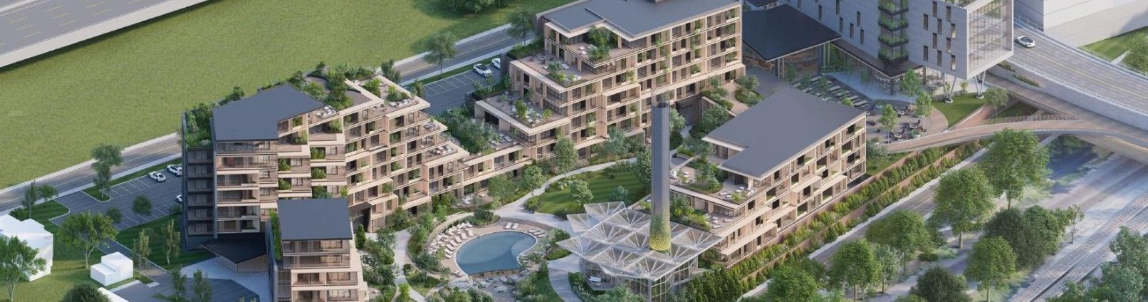
AODK Architecture prepared a concept for the site in February 2024: a courtyard-style mixed-use project that steps down the slope toward the greenway and lifts at the Fulton Rd corner as a neighborhood landmark.
Then-Councilman Kerry McCormack wrote in support of a mixed-use redevelopment and the two zoning changes it needs: Local Retail use, and a height limit raised from 60′ to 175′.
He also backed greenway access from the site or from the Fulton Rd bridge.
Concept plans are not approved. Buyers to confirm zoning and approvals with the City of Cleveland.
Apartments over retail and restaurants, as in the 300-unit Vega concept.
A boutique hotel paired with apartments, minutes from downtown.
Apartments with skyline views and greenway access.
Five acres near downtown with direct highway access.
I-90 visibility and dense, mostly renter households nearby.
Reuse the ±104,000 SF building and its 9 drive-in doors.


Brewing on this corner goes back to 1858. Under Isaac Leisy, the brewery grew into a campus of about eight acres on both sides of Fulton Rd, and by 1920 Leisy owned or operated more than 200 local taverns.
The next chapter: the first full redevelopment of the corner since the brewery era.
Where Ohio City meets Clark-Fulton, at the Fulton Rd bridge. Minutes from the West Side Market and the West 25th St dining district, and 20 minutes from Hopkins International Airport.
| Radius | 1 mile | 3 miles | 5 miles |
|---|---|---|---|
| Population | 19,700 | 123,053 | 280,013 |
| Households | 9,384 | 56,520 | 127,782 |
| Median age | 37.4 | 35.6 | 37.4 |
| Avg. household income | $77,921 | $67,126 | $67,504 |
| Renter households | 66% | 70% | 61% |
| Bachelor’s degree + | 29% | 25% | 22% |
West Side Market and the West 25th dining district
Galleries, restaurants and historic churches
Established neighborhood, home to MetroHealth
Gordon Square Arts District and the lakefront
Two miles away: Playhouse Square and stadiums
Traffic: ODOT (VPD = vehicles per day). Demographics: 3400 Vega Ave offering memorandum.
Public and private projects under way or recently completed near the site.
| Project | Location | Scope | Status |
|---|---|---|---|
| Irishtown Bend Park | W 25th & the river | $100M riverfront park | Underway through 2029 |
| MetroHealth Line BRT | W 25th, Ohio City south | $52M bus rapid transit | Construction 2027–2028 |
| Ohio City TOD site | W 25th Red Line station | 2.4 acres, mixed-use | Developer RFQ, Oct 2026 |
| Treo Apartments | W 25th & Swift Ave | 171 units + retail · $38M | Opened 2023 |
| The Park | 1851 Brevier Ave, Tremont | 107 apartments | Opened 2025 |
| Old Mill St. Apts & Joy Court | Barber Ave & W 30th | 98 apartments + 16 townhomes | Design review, 2025 |
| Treehouse Apartments | Professor St, Tremont | 45 units + retail · $13M | Approved; start late 2026 |
| Vega Ave Studio Lofts | 2700 Vega Ave | 45 apartments · $5.75M | City-approved, Apr 2025 |
| Red Line Greenway | Just north of the site | ~2-mile Metroparks trail · $6M | Opened 2021 |
Sources: 3400 Vega Ave offering memorandum, compiled from public sources. Project status as of November 2026.
Offered at auction in January 2027. For auction dates, terms, bidder registration, and the environmental and title documents, contact the listing agent or visit the auctioneer’s website.
Tour the site and review the environmental and title documents before the auction. No contingencies after.
Required before bidding, up to the amount shown. Financed buyers add a bank letter.
Added on top of the winning bid to set the purchase price.
The property sells in its current condition, with no seller repairs or remediation.
The winning bidder signs the purchase agreement within 2 hours of the close.
10% of the purchase price, due to title and credited at closing. Non-refundable if the buyer defaults.
Settlement, title, and closing follow the auction.
Summary only. The auction Terms & Conditions and Purchase Agreement govern. Contact the listing agent for details.
Submit the form to download the OM immediately. Kas will follow up with auction dates, terms, bidder registration, and access to the environmental and title documents.

Listing agent · Kas Commercial
Kas represents landlords, tenants, buyers, and sellers across retail, office, industrial, flex, and land throughout Northeast Ohio. As an owner and investor herself, she has signed the leases and carried the debt she advises clients on.